Save
Ask
Tour
Hide
Share
$4,500,000
2 Days On Site

532 BLUE SHELL LOOP
SARASOTA, FL 34240

For Sale|Single Family Residence|Active
4
Beds
5
Total Baths
4
Full Baths
1
Partial Bath
3,979
SqFt
$1,131
/SqFt
2025
Built
Subdivision:
WILD BLUE/WATERSIDE PH 1
County:
Sarasota
Call Now: 941-400-3808
Is this the listing for you? We can help make it yours.
941-400-3808
532 BLUE SHELL LOOP532 BLUE SHELL LOOP532 BLUE SHELL LOOP532 BLUE SHELL LOOP
Save
Ask
Tour
Hide
Share

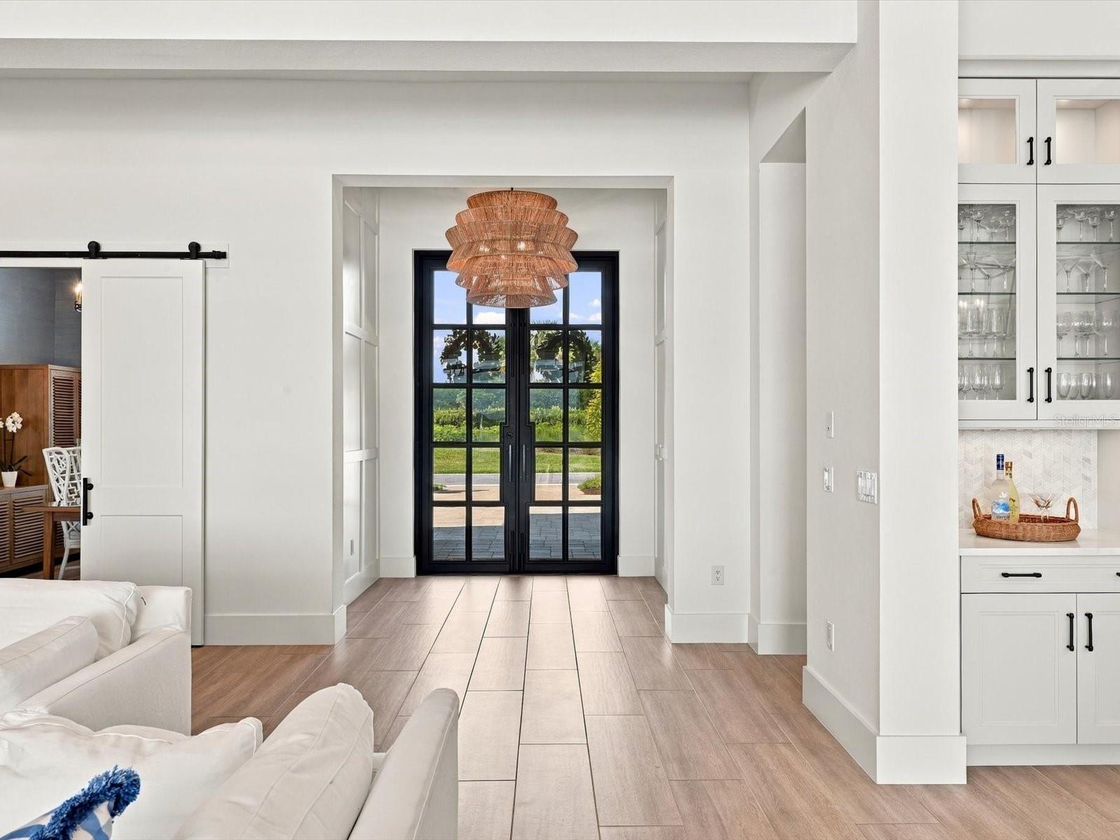
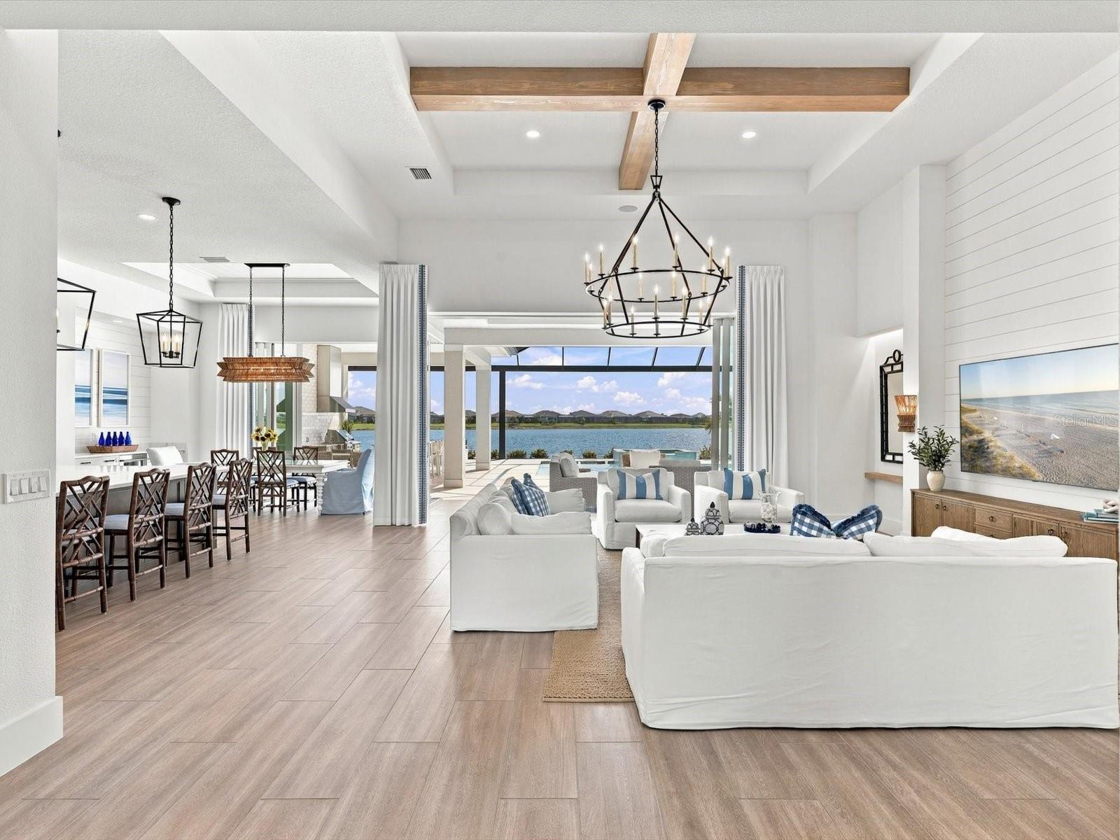
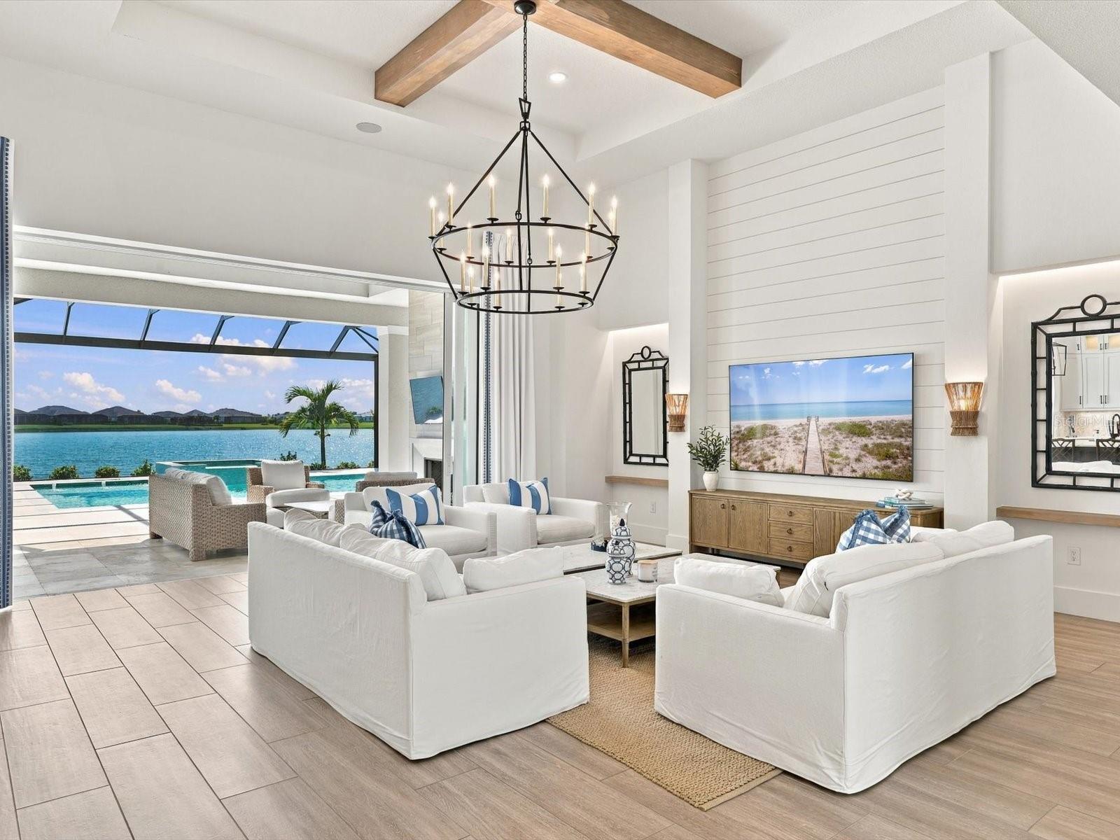
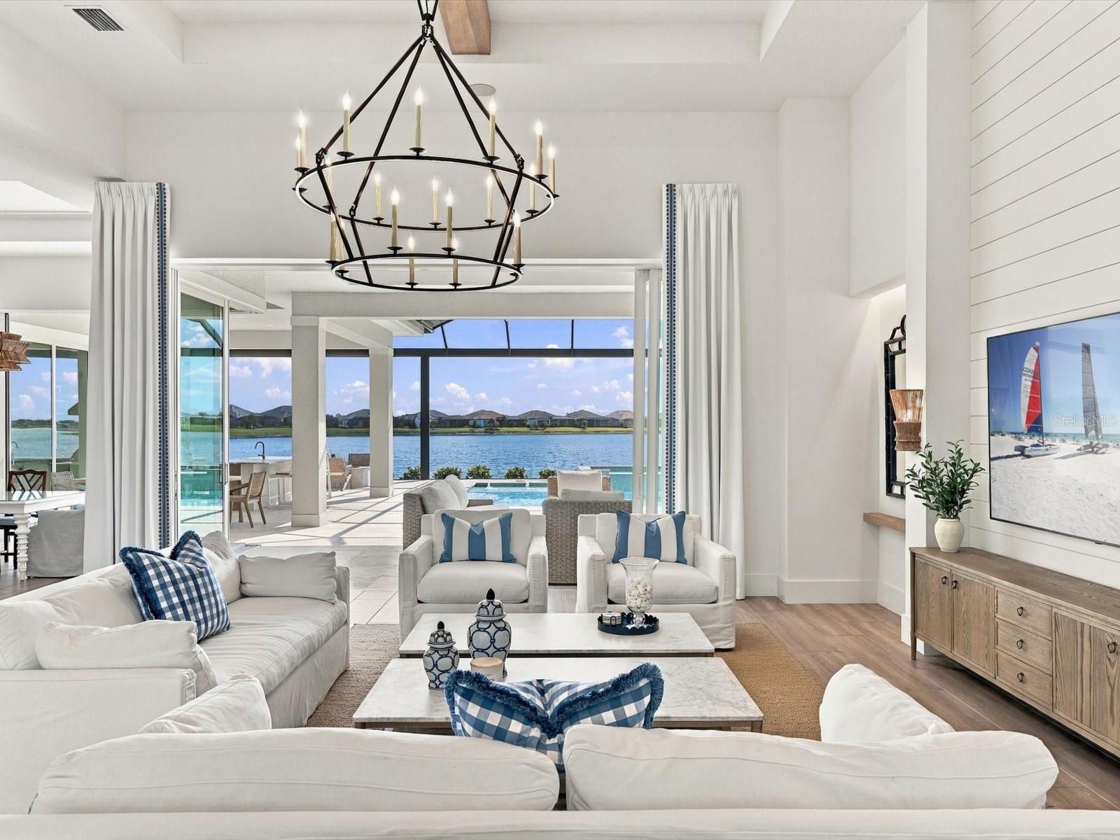
Experience the best of Wild Blue at Waterside in this beautifully finished, move-in-ready residence offering the rare combination of new-home luxury without the wait. Located in Phase I you will enjoy an established setting where the surrounding neighboring homes are already completed, resulting in significantly less construction traffic than newer portions of the community. With no homes directly across the street, the property also offers a very open and welcoming streetscape. The home blends modern coastal style with comfortable Florida living. Bright, open living spaces flow seamlessly toward the outdoor entertaining area through expansive sliding glass doors, creating an effortless connection between the interior and the lanai. The spacious kitchen serves as the centerpiece with abundant cabinetry, generous preparation and entertaining space, quality finishes, and an open design ideal for both everyday living and gatherings with family and friends. The outdoor living area is one of the home’s standout features. A custom heated salt pool and spa create a private retreat for relaxing or entertaining throughout the year. Enjoy comfortable evenings by the pool, dinner from the outdoor kitchen, or a relaxing soak in the spa as the day winds down. The primary suite offers a peaceful retreat with a spacious bedroom, beautifully appointed bath, and expansive walk-in closets. Additional living areas provide flexibility for guests with 3 ensuite bedrooms all with walk in closets, a family flex room and a home office. A major advantage is the home’s location near the outer edge of the community. This allows faster access to shopping, dining, medical services, Lakewood Ranch amenities and surrounding Sarasota and Manatee County destinations without the extended drive through the interior of the community. Unlike a new-build purchase, this home is completed and ready to enjoy now. There is no lengthy construction schedule, no waiting for landscaping to mature, and considerably less nearby construction activity. Simply move in and begin enjoying the Wild Blue lifestyle. For buyers seeking a beautifully finished Florida home with an established neighborhood setting, convenient community access this Wild Blue residence offers a combination that is increasingly difficult to duplicate. The new clubhouse (opening November 2026) will feature concierge service, private theater, fitness center, golf simulator, billiards room, and two resort-style pools, plus a future full-service restaurant and patio bar. The 13-acre Midway Sports Center features 6 tennis courts, 8 pickleball courts, walking and biking trails, a kayak launch, a playground, and two dog parks.

Save
Ask
Tour
Hide
Share
Listing Snapshot
Price 
$4,500,000
Days On Site 
2 Days
Bedrooms 
4
Inside Area (SqFt) 
3,979 sqft
Total Baths 
5
Full Baths 
4
Partial Baths 
1
Lot Size 
0.37 Acres
Year Built 
2025
MLS® Number 
A4705547
Status 
Active
Property Tax 
$10,367.16
HOA/Condo/Coop Fees 
$571.33 monthly
Sq Ft Source 
Public Records
Friends & Family
Recent Activity
yesterdayListing updated with changes from the MLS®
2 days agoListing first seen on site
General Features
Acres 
0.37
Attached Garage 
Yes
Direction Faces 
West
Foundation 
Slab
Garage 
Yes
Garage Spaces 
3
Levels 
One
Number Of Stories 
1
Parking 
Attached
Pets 
Cats OKDogs OK
Property Sub Type 
Single Family Residence
Security 
Closed Circuit Camera(s)Security SystemSecurity System OwnedSmoke Detector(s)
Sewer 
Public Sewer
SqFt Total 
5854
Utilities 
Natural Gas AvailableCable AvailableElectricity ConnectedNatural Gas ConnectedWater Connected
Water Source 
Public
Zoning 
VPD
Interior Features
Appliances 
CooktopDishwasherDisposalDryerMicrowaveRange HoodRefrigeratorTankless Water HeaterWasherWine Refrigerator
Cooling 
Central Air
Flooring 
Tile
Furnished 
Unfurnished
Heating 
Central
Interior 
Built-in FeaturesCathedral Ceiling(s)Dry BarEat-in KitchenHigh CeilingsOpen FloorplanSmart HomeStone CountersTray Ceiling(s)Walk-In Closet(s)
Laundry Features 
InsideLaundry Room
Spa 
Yes
Window Features 
Shutters
Bedroom 2 
Dimensions - 12x14Level - First
Bedroom 3 
Dimensions - 13x12Level - First
Bedroom 4 
Dimensions - 13x12Level - First
Bonus Room 
Dimensions - 17x19Level - First
Dining Room 
Dimensions - 14x12Level - First
Great Room 
Dimensions - 22x21Level - FirstFeatures - Ceiling Fan(s)
Kitchen 
Dimensions - 14x18Level - First
Master Bedroom 
Dimensions - 15x17Level - FirstFeatures - Ceiling Fan(s)
Office 
Dimensions - 12x13Level - First
Save
Ask
Tour
Hide
Share
Exterior Features
Construction Details 
BlockStucco
Exterior 
Private YardRain Gutters
Lot Features 
LandscapedNear Golf CoursePavedWaterfront
Other Structures 
Outdoor Kitchen
Patio And Porch 
Screened
Pool Features 
HeatedIn GroundSalt WaterScreen EnclosurePrivate
Private Pool 
Yes
Roof 
ConcreteTile
Spa 
Yes
Spa Features 
HeatedIn Ground
View 
LakeWater
Waterfront 
Yes
Waterfront Features 
Lake Front
Waterview 
LakeWater
Windows/Doors 
Shutters
Community Features
Association Amenities 
ParkPlaygroundPoolRecreation FacilitiesSpa/Hot TubTennis Court(s)Trail(s)
Association Fee 
$1714.0
Association Fee Frequency 
Quarterly
Community Features 
ClubhouseFitness CenterParkPlaygroundPoolRestaurantSidewalksTennis Court(s)Street Lights
MLS Area 
34240 - Sarasota
Township 
36S
Financing Terms Available 
CashConventional
Roads 
AsphaltPaved
Schools
School District
Unknown
Elementary School
Tatum Ridge Elementary
Middle School
McIntosh Middle
High School
Booker High
Listing courtesy of RE/MAX ALLIANCE GROUP (941) 350-7572


Listing information is provided by Participants of the Stellar MLS. IDX information is provided exclusively for personal, non-commercial use, and may not be used for any purpose other than to identify prospective properties consumers may be interested in purchasing. Information is deemed reliable but not guaranteed. Properties displayed may be listed or sold by various participants in the MLS Copyright 2026, Stellar MLS.
Last checked: 2026-09-16 02:47 PM EDT

Neighborhood & Commute
Source: Walkscore
Disclosure: Community information and market data powered by Constellation Data Labs. Information is deemed reliable but not guaranteed.
Save
Ask
Tour
Hide
Share